

Eco Friendly




Address
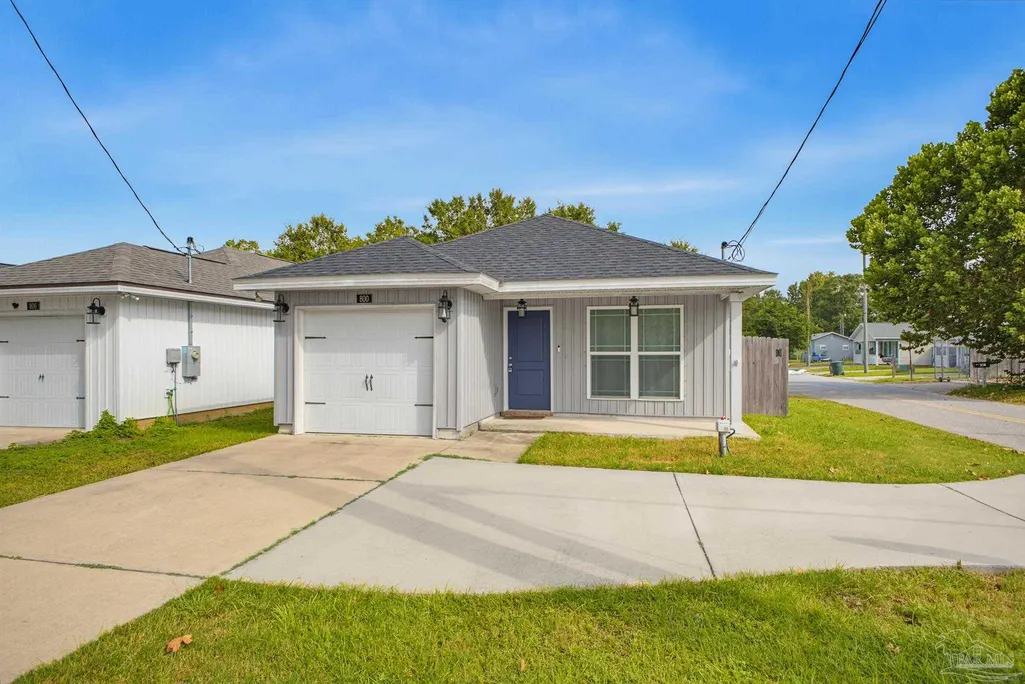
800 W Detroit Blvd, Pensacola, FL
Price
$ 219,500
Property Attributes
- MLS#689569
- TypeSingle Family
- Listing Status Active
- CountyEscambia - Fl
- CityPensacola
- AreaEscambia - Fl
- NeighborhoodFigland Park
- Zip32534
- StyleContemporary
- Year Built2022
- Price$ 219,500
- Bedrooms3
- Full Bathrooms2
- Half Bathrooms0
- Sqr Footage1179
- Lot Size0.08 Acres
Data Source:
Pensacola Association of REALTORS® (PARMLS)
Property Description
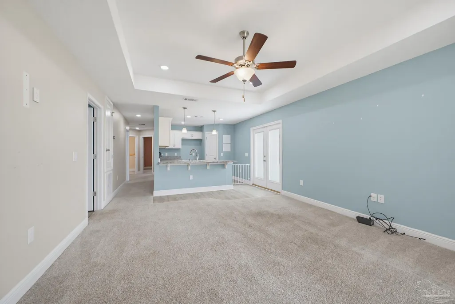
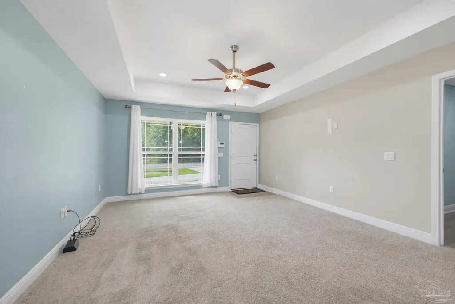
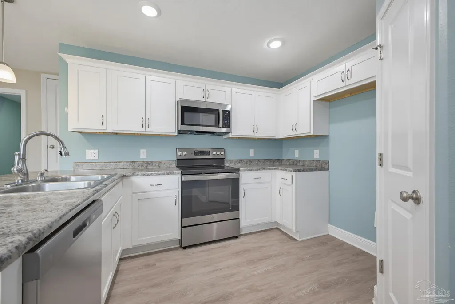
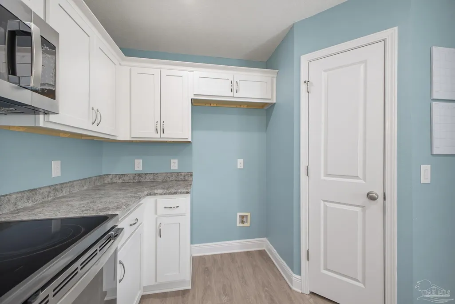
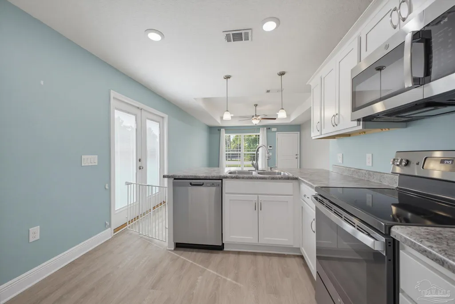
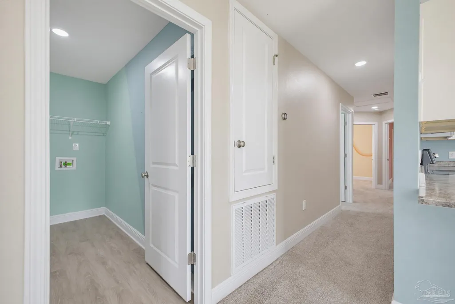
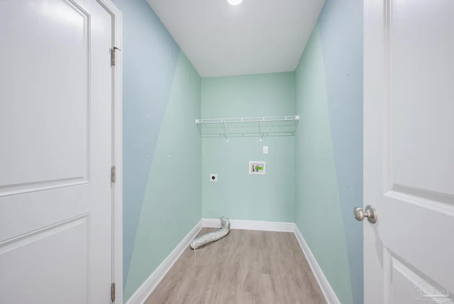
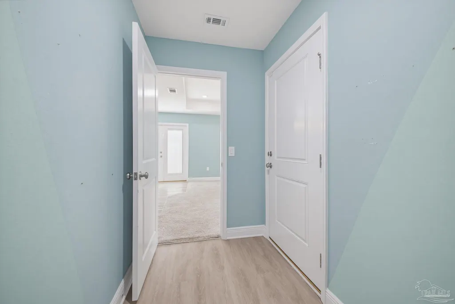
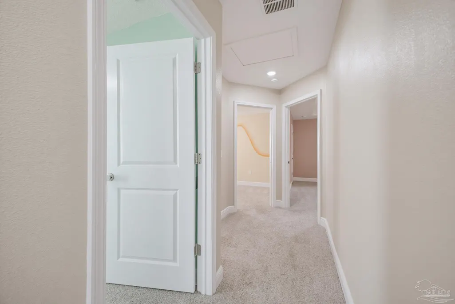
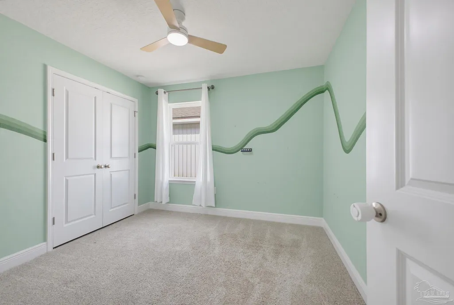
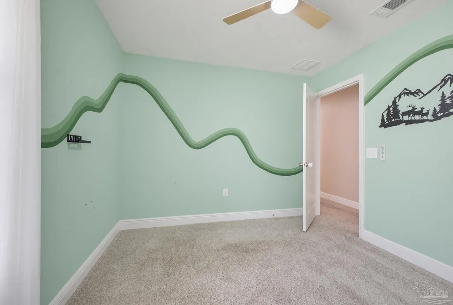
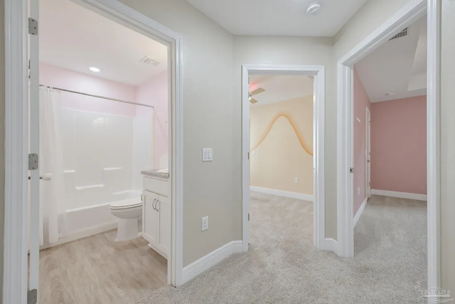
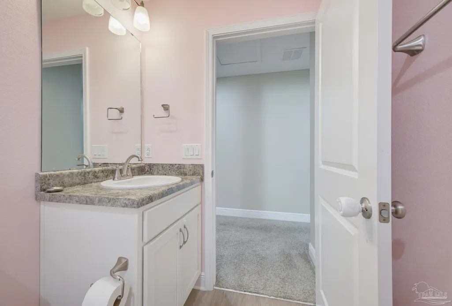
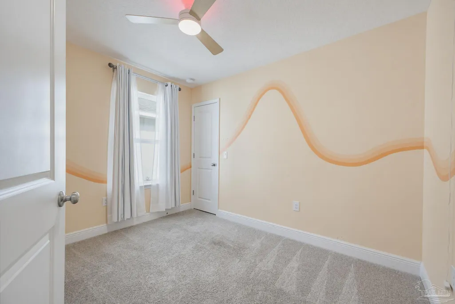
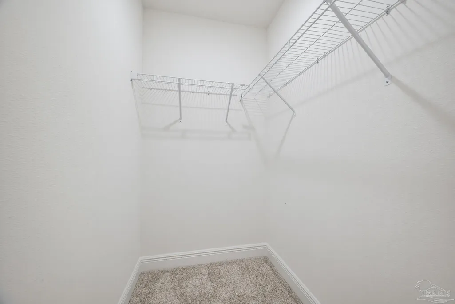
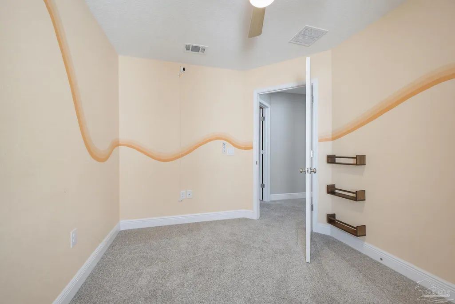
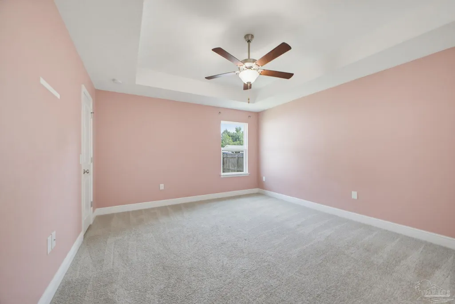
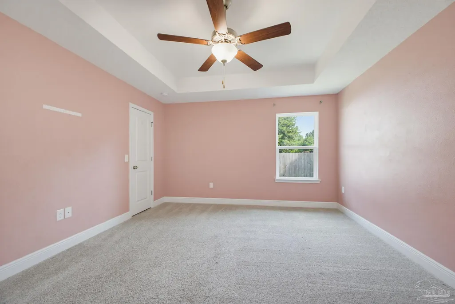
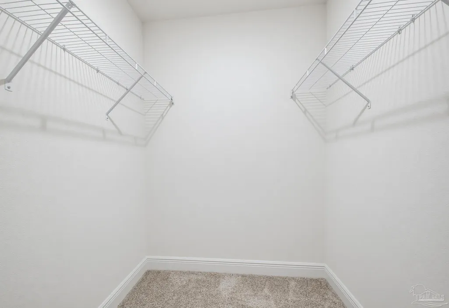
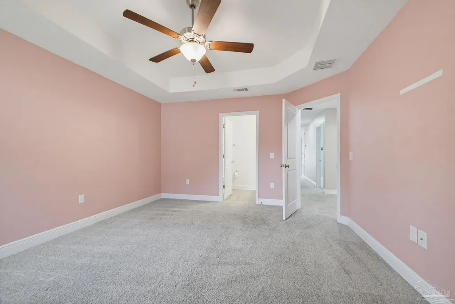
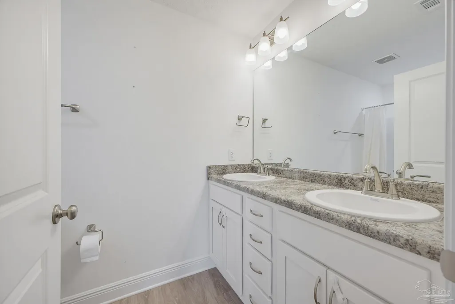
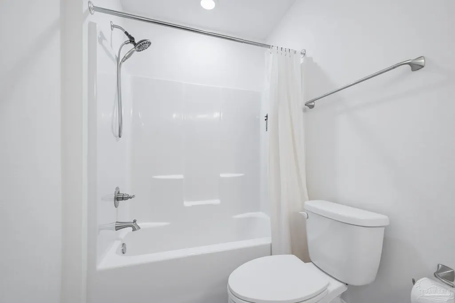
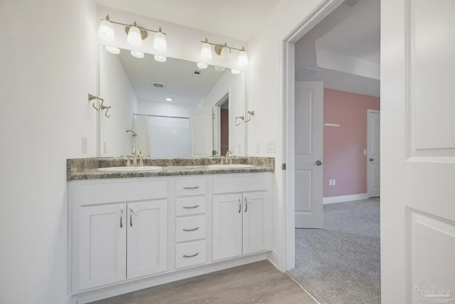
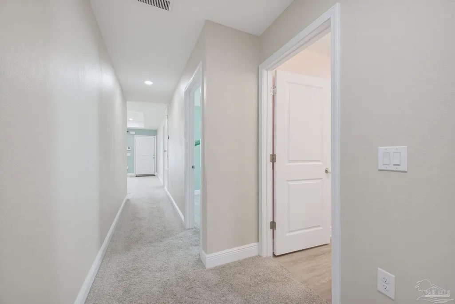
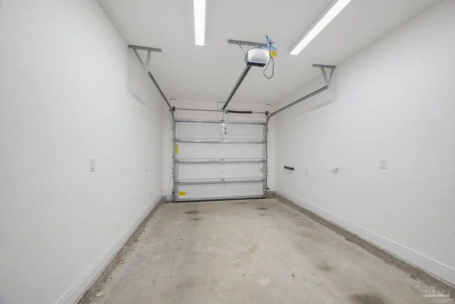
Welcome to the Birch Floor Plan, thoughtfully designed with an open-concept layout that brings the living room, kitchen, and dining area together to create a comfortable and functional space for everyday living and entertaining. The kitchen offers shaker-style cabinetry, laminate countertops, a spacious walk-in pantry, disposal, and a stainless steel appliance package including the range, dishwasher, and microwave. A convenient breakfast bar provides additional seating and makes the kitchen a natural gathering place within the home. The primary suite features a generous walk-in closet and a private bath complete with a fiberglass tub and shower combination, single vanity, and laminate countertops. The additional bathroom also includes laminate countertops and a tub and shower combination. Throughout the home, you will find quality carpeting in the common living areas and bedrooms, complemented by durable wood-look, high-grade linoleum flooring in the kitchen, bathrooms, and laundry area. The painted and trimmed single-car garage includes an insulated garage door and garage door openers for added convenience. Additional features include a 50-gallon hybrid hot water heater, NEST smart thermostat, security system, and Taexx built-in pest control system. With its open layout, practical design, and modern conveniences, the Birch Floor Plan offers a comfortable home designed to make everyday living easy.
| Elementary School | Middle School | High School |
|---|---|---|
| Lincoln Park Elementary School | BEULAH Middle School | Pine Forest High School |
| Price History | |
|---|---|
| 9/26/2026 | Listed $219,500 |
General Features
| Living Area | 1179 |
|---|---|
| Sewer | Public Sewer |
| Heating | Heat Pump,Central |
| Cooling | Heat Pump,Central Air,Ceiling Fan(s),ENERGY STAR Qualified Equipment |
| Possession | Close Of Escrow |
| Roof | Shingle |
| Appliances | Electric Water Heater,Built In Microwave,Dishwasher,Disposal |
| Garage Spaces | 1 |
| Association Fee Includes | Association,Pest Control,Water/Sewer |
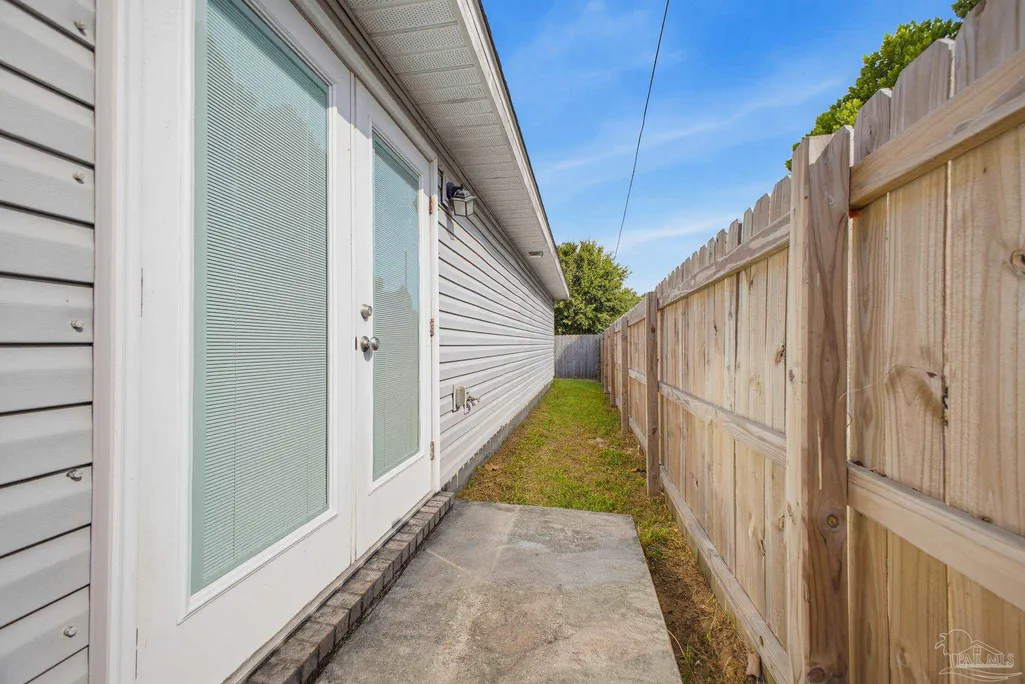
| Patio/Porch Features | Patio |
| Architectural Style | Contemporary |
| Pool Features | None |
| Security Features | Security System,Smoke Detector(s) |
| Construction Materials | Frame |
| Year Built | 2022 |
| Electric | Circuit Breakers |
| Stories Count | 1 |
| Levels | One |
| Property Subtype | Single Family Residence |
| Waterfront Features | Beach Access |
| Assoc Fee Paid Per | Annually |
| County | Escambia - Fl |
| New Construction | false |
| Property Type | Residential |
| HOA | false |
| Energy Efficient | Heat Pump |
| Subdivision Name | Figland Park |
| Garage Y/N | true |
| Full Baths | 2 |
| Status | Active |
| Directions | Pensacola Blvd to Detroit, take left. Home is on right. Corner of Detroit/Figland Ave |
| High School | Pine Forest |
| City | Pensacola |
| Zoning Description | Res Single |
| Lot Size Units | Acres |
| Lot Size Square Feet | 3484.8 |
| Carport Y/N | false |
| Elementary School | Lincoln Park |
| Property Attached Y/N | false |
| Co-Listing Agent Last Name | SPENCER |
| Co-Listing Agent Last Name | Bradley |
| Showing Instructions | Appoint Only,Lockbox Combo,See Agent Notes,Vacant,Showingtime |
| Middle/Junior High School | BEULAH |
| Property Condition | Resale |
| Lease Considered Y/N | false |
| Listing Agent Name | Abraham Aguayo |
| Co-Listing Agent | Spencer Bradley |
| Building Area Units | Square Feet |
| Primary Bedroom Level | First |
| Living Area Units | Square Feet |
| Standard Status | Active |
| First Bedroom Level | First |
Interior Features
| Interior Amenities | Baseboards,Ceiling Fan(s),Smart Thermostat |
|---|---|
| Flooring | Carpet |
| Air Conditioning Y/N | true |
| Heating Y/N | true |
| Window Features | Double Pane Windows,Drapes |
| Laundry Features | W/D Hookups |
| Total Bedrooms | 3 |
| Living Room Level | First |
| Kitchen Features | Not Updated,Laminate Counters,Pantry |
| Total Baths | 2 |
| Dining Room Features | Breakfast Bar,Living/Dining Combo |
| Living Room Area | 266 |
| Living Room Length | 14 |
| Living Room Width | 19 |
| Primary Bedroom Area | 195 |
| Primary Bedroom Length | 13 |
| Primary Bedroom Width | 15 |
Exterior Features
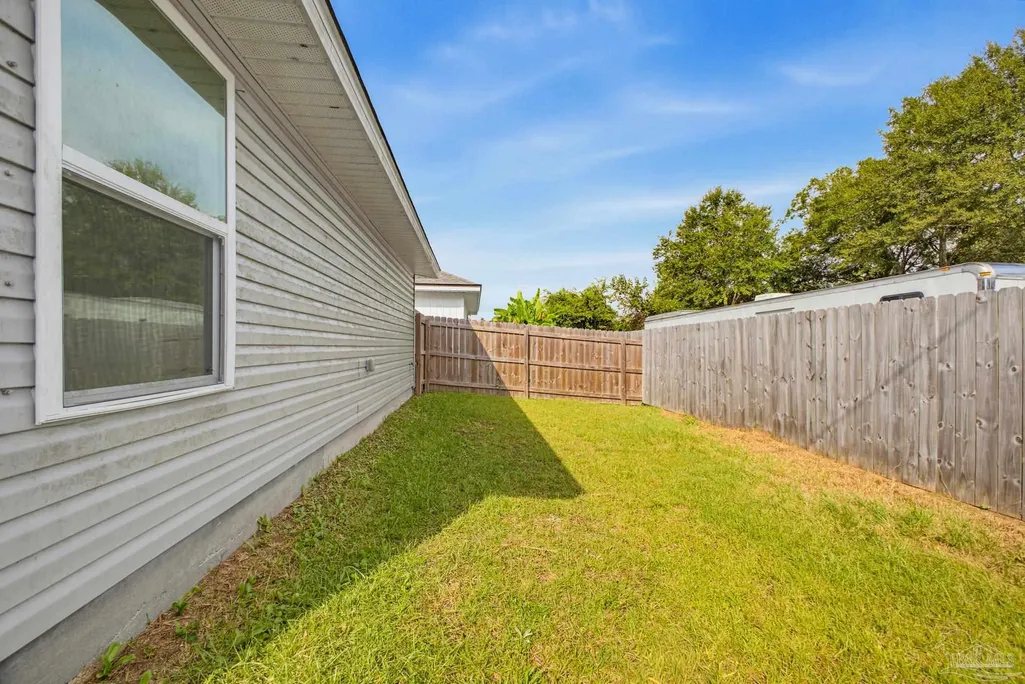
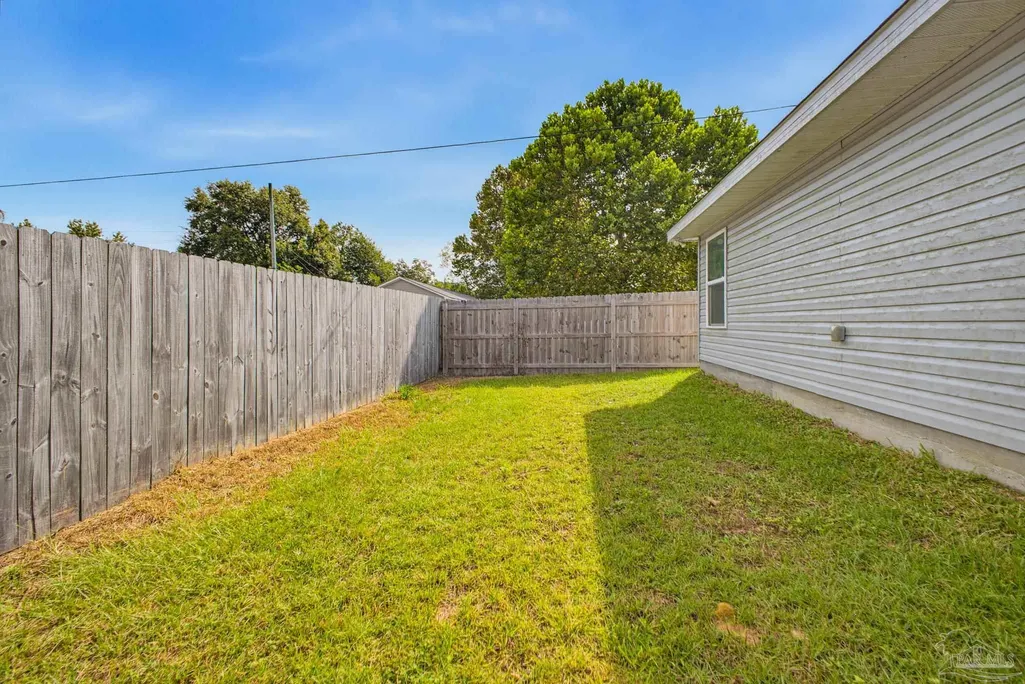
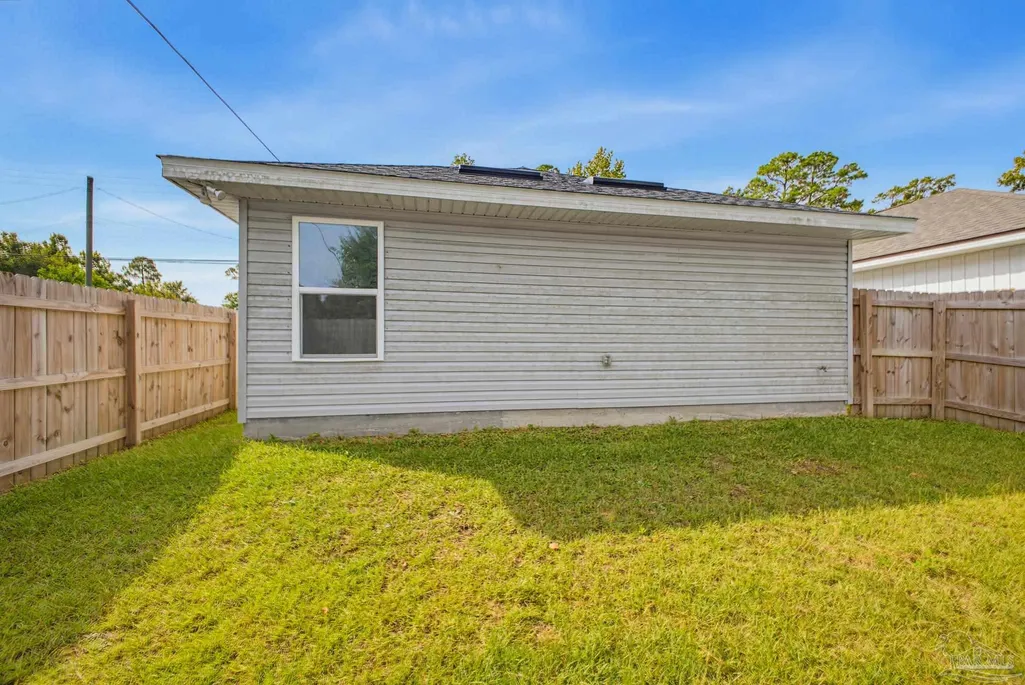
| Fencing | Back Yard |
|---|---|
| Parking Features | Garage,Garage Door Opener |
| Lot Features | Corner Lot |
| Water Source | Public |
| Total Parking | 1 |
| Lot Size Area | 0.08 |
| Foundation Details | Slab |
| Building Area Total | 1179 |
| OwnerPhone | 850-324-3426 |
| Lot Size Acres | 0.08 |
| Covered Spaces | 1 |
| Road Responsibility | Public Maintained Road |
| Horse Y/N | false |
Amenities
- Foreclosure
- Views
- Short Sale
- New Construction
- Adult 55+
- Lease To Own
- No HOA Fees
- Furnished
- Primary On Main
- Air Conditioning
- Seller Finance
- Green
- Fixer Upper
- Horse
- Golf
- Fireplace
- Deck
- Garage
- Basement
- Pool
Property vs Single Family Average in 32534
Price
Year Built
 Copyright © 2026 by the Multiple Listing Service of the Pensacola Association of
REALTORS ® This information is believed to be accurate but is not guaranteed. Subject to verification by all parties. This data is copyrighted and may not be transmitted, re-transmitted, copied, framed, re-purposed, or altered in any way for any other site, individual and/or purpose without the express written permission of the Multiple Listing Service of the Pensacola Association of REALTORS ®. Florida
Copyright © 2026 by the Multiple Listing Service of the Pensacola Association of
REALTORS ® This information is believed to be accurate but is not guaranteed. Subject to verification by all parties. This data is copyrighted and may not be transmitted, re-transmitted, copied, framed, re-purposed, or altered in any way for any other site, individual and/or purpose without the express written permission of the Multiple Listing Service of the Pensacola Association of REALTORS ®. Florida
 Baldwin County Association Of Realtors®: All information deemed reliable but not guaranteed. All properties are subject to prior sale, change or withdrawal. Neither listing broker(s) or information provider(s) shall be responsible for any typographical errors, misinformation, misprints and shall be held totally harmless. Listing(s) information is provided for consumer's personal, non-commercial use and may not be used for any purpose other than to identify prospective properties consumers may
